


3 Beds
2 Baths
1,008 SqFt
3 Beds
2 Baths
1,008 SqFt
Open House
Sat Sep 26, 9:00pm - 2:00pm
Sun Sep 27, 1:30pm - 3:30pm
Key Details
Property Type Single Family Home
Sub Type Single Family Residence
Listing Status Active
Purchase Type For Sale
Square Footage 1,008 sqft
Price per Sqft $481
Subdivision Sunshine Park
MLS Listing ID TB8535445
Bedrooms 3
Full Baths 1
Half Baths 1
Construction Status Completed
HOA Y/N No
Year Built 1994
Annual Tax Amount $5,539
Lot Size 6,534 Sqft
Acres 0.15
Lot Dimensions 50x127
Property Sub-Type Single Family Residence
Source Stellar MLS
Property Description
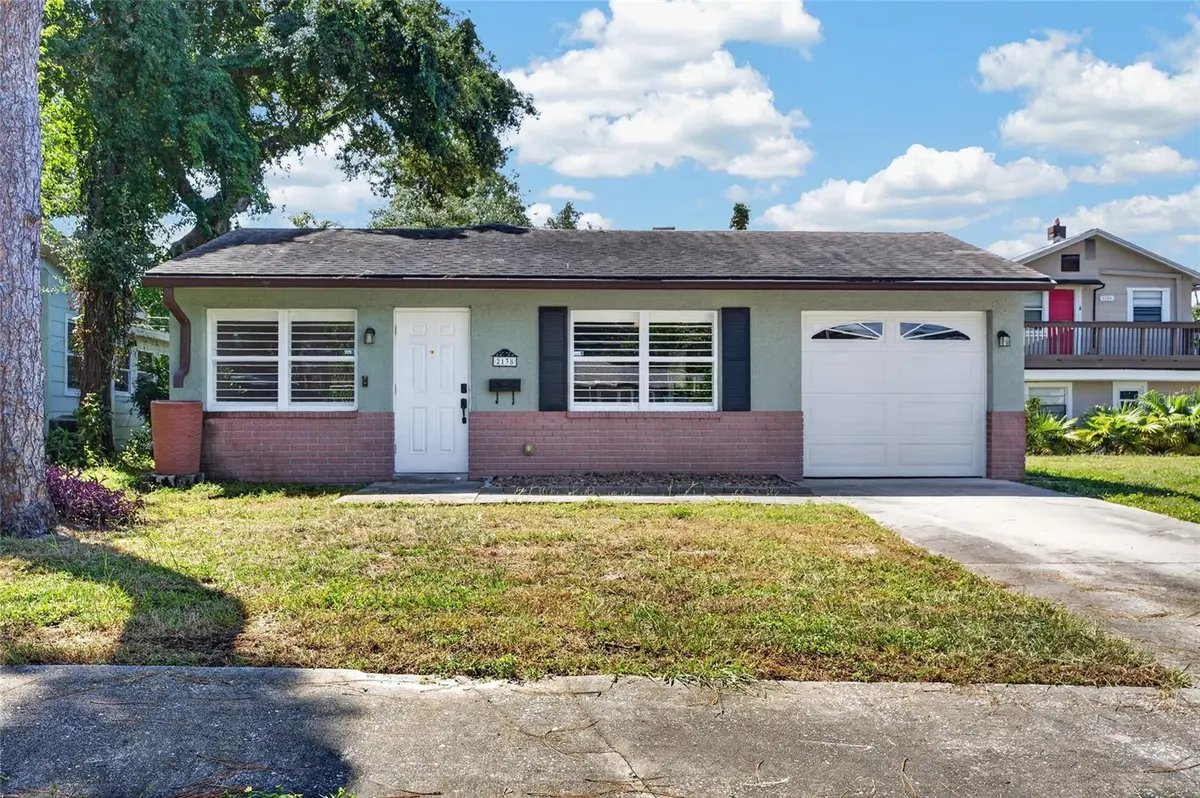
Step inside to a light and bright interior featuring fresh paint and new LVP flooring throughout. Updated windows with plantation shutters bring in plenty of natural light while giving the home a clean, finished look. The kitchen offers plenty of cabinet and counter space, while the completely updated full bathroom brings a fresh, modern feel. An additional half bath adds everyday convenience.
Several of the big ticket items have already been addressed. The home features a 2016 roof, a new air conditioning system from June 2020, an updated electrical panel from 2020, and windows and doors replaced in 2024. The 80 gallon electric water heater is supported by dedicated solar panels that are fully paid off, so there is no solar loan or lease to assume.
The attached one car garage features a newer garage door opener and a convenient folding work table, with direct access to the interior laundry room. Additional features include gutters and a Ring doorbell that conveys with the sale.
Out back, enjoy a low maintenance Florida backyard finished with artificial turf and pavers, with access from both sides of the home. A storage shed provides additional usable space, while the alley access creates even more possibilities. Buyers may wish to explore the potential for an accessory dwelling unit or other future use of the property. Buyer to verify ADU eligibility, zoning, permitting, building requirements, and intended use.
And then there's the location. Just minutes from I 275, Central Avenue, and Downtown St. Pete, you'll have convenient access to local dining, shopping, entertainment, and everything that comes with the St. Petersburg lifestyle. Even better, a weekly Sunday market at the nearby high school is within walking distance, offering a fun way to spend a Sunday morning right in the neighborhood.
With 3 bedrooms, 1.5 baths, block construction, an attached garage, one of only two driveways on the street, major updates already completed, interior laundry, paid off water heating solar, alley access, and a low maintenance backyard, 2138 7th Ave N offers functionality, location, and plenty of possibilities.
Schedule your private showing and come see what this St. Pete home has to offer.
Location
State FL
County Pinellas
Community Sunshine Park
Area 33713 - St Pete
Direction N
Interior
Interior Features Eat-in Kitchen, High Ceilings, Living Room/Dining Room Combo, Thermostat
Heating Central
Cooling Central Air
Flooring Vinyl
Furnishings Unfurnished
Fireplace false
Appliance Cooktop, Dishwasher, Microwave, Refrigerator
Laundry Electric Dryer Hookup, Inside, Laundry Room, Washer Hookup
Exterior
Exterior Feature Lighting, Other, Private Mailbox, Rain Barrel/Cistern(s), Rain Gutters, Sidewalk, Storage
Parking Features Alley Access, Curb Parking, Driveway, On Street
Garage Spaces 1.0
Fence Fenced, Vinyl
Utilities Available Cable Connected, Electricity Connected, Sewer Connected, Water Connected
View Y/N No
Water Access No
View City
Roof Type Shingle
Porch Patio
Attached Garage true
Exposure North
Garage true
Private Pool No
Building
Lot Description City Limits, Level, Sidewalk, Paved
Story 1
Entry Level One
Foundation Slab
Lot Size Range 0 to less than 1/4
Sewer Public Sewer
Water Public
Architectural Style Florida, Traditional
Structure Type Block,Concrete
New Construction false
Construction Status Completed
Schools
Elementary Schools Woodlawn Elementary-Pn
Middle Schools John Hopkins Middle-Pn
High Schools St. Petersburg High-Pn
Others
Pets Allowed Yes
Senior Community No
Ownership Fee Simple
Acceptable Financing Cash, Conventional, FHA, VA Loan
Listing Terms Cash, Conventional, FHA, VA Loan
Special Listing Condition None
Virtual Tour https://www.propertypanorama.com/instaview/stellar/TB8535445

NEARBY SCHOOLS & PROPERTIES
"Molly's job is to find and attract mastery-based agents to the office, protect the culture, and make sure everyone is happy! "